Alaraby – Broadcast Studio design
Project Overview
GIORDANO DESIGN | AL ARABY NETWORK
London HQ (Global Broadcast Hub)
A monument to modern broadcast architecture.
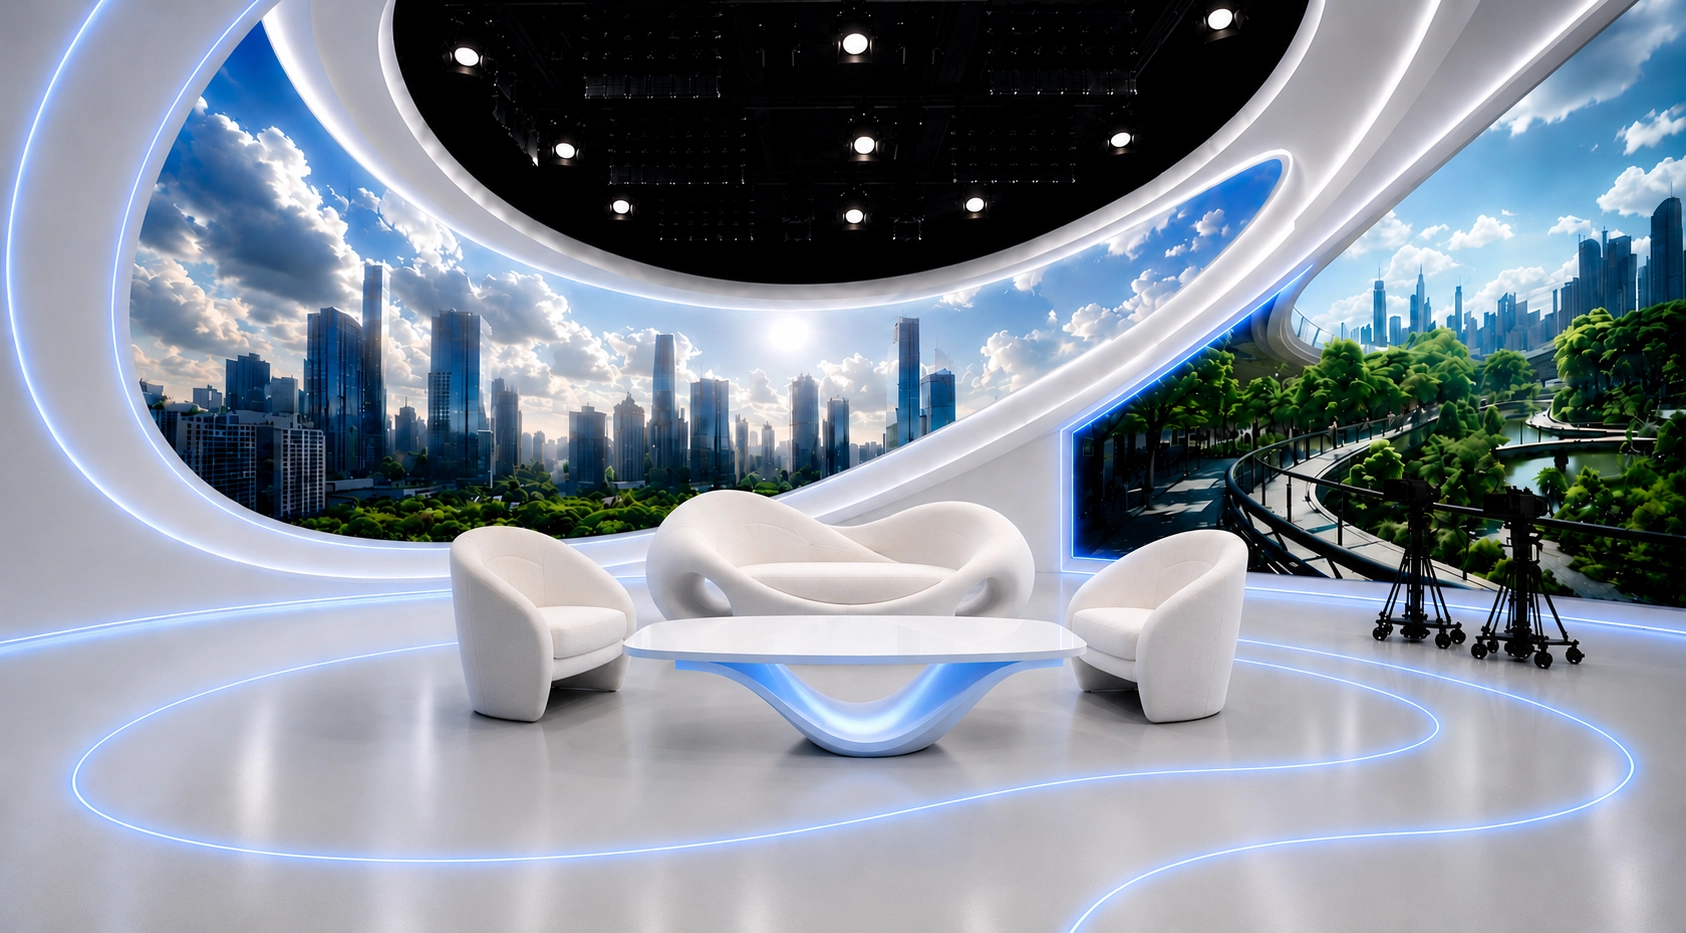
Designed and fully executed by Giordano Design as the flagship London broadcasting facility for Qatar-headquartered Al Araby Network, this space seamlessly merges sweeping architectural forms with high-definition digital infrastructure. Engineered to deliver multi-angle camera versatility, dynamic light staging, and uncompromised technical performance for international transmission.


Technical & Architectural Highlights
Precision Technical Integration: Acoustic engineering and silent thermal dissipation hidden within sleek, minimalist architectural bulkheads.
Panoramic LED Architecture: A continuous 16-meter curved video wall engineered with custom radius framing for reflection-free broadcast angles.
Sculptural Spatial Form: Custom-fabricated anchor desks and tiered floor plinths featuring integrated, diffused architectural LED lighting.
Alaraby Broadcast studio brief
The brief for Alaraby TV was to design and build a world-class TV studio with the latest technology.
Featuring a virtual studio and a conventional studio that had to merge into one.
We had three separate spaces to convert into a big open space. This meant taking out two existing walls. As the space had different heights. We had to make sure we preserved the height as much as possible. Whist containing the main services into the studio. Including air-con, rigging and studio lighting.


Studio Structure
Once we removed the inner walls in the studio space. We also had to then remove steel uprights that were separating the space, which meant we couldn’t open up the studio. This was located right in the middle of the studio. So coming up with a solution was paramount. We got together with our structural engineer. And worked out the calculations on how to remove the steel.
We decided to bring in civil engineers. Who then removed the steel successfully with further support to the ceiling.
Soundproofing and Acoustics
As there was sound coming from the exterior areas into the building. In particular the traffic from the North Circular Road. We had to make sure that the studio was well insulated from external noises whilst on air. This was done by our soundproofing specialist. Once the appropriate tests were done for the sound. We treated all the surface walls & ceiling with insulation and acoustic fabric linings. The floor was laser levelled concrete with reinforced steel to the existing floor with a top coat of resin.



Rigging
One of the key elements of this studio. Was the position of the rigging for the studio lighting. As you can see from our floor plan. We worked out all the measurements and suspension points for the whole of the rigging. Prior to installation.
Green Screen
As part of the new studio, it was important that the green screen lined up with the video wall. We designed and built an infinity curve. Then used Chroma key paint and fabric for the walls and floor.


Video Wall
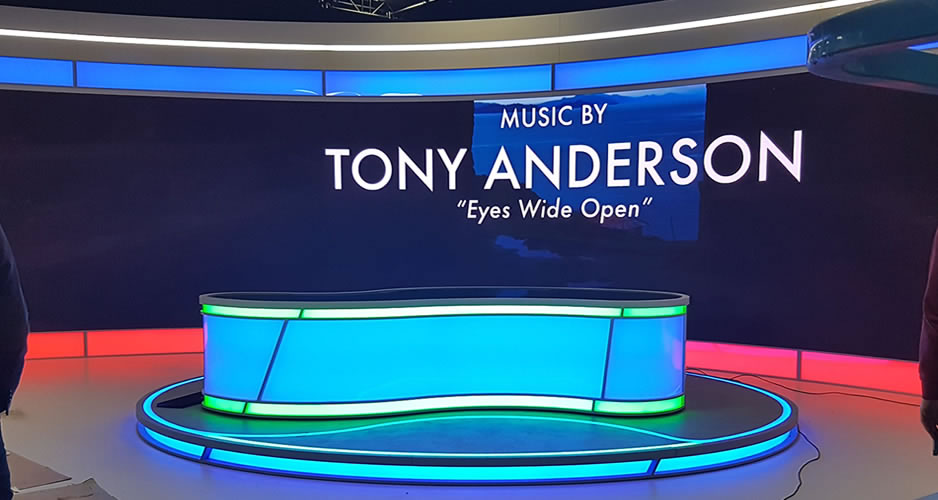
The main part of the studio design. Was the installation of a 16m curved video wall. Using tiles on a solid-built frame. We used RGBW LED lighting on the surrounds. A circular modular platform was used with castor wheels. The unique designed desk also had colour changing LED lighting. Finished with a black glass top.
Testimonial
We would like to thank you for the effort you have put in building the new studio
Senior Management @Alaraby TV, Park Royal Studios